Skip Main Navigation

2 Bedroom Floorplans


Two Bedroom

Slide 1
Living room with view of front door and kitchen, including closet with sliding doors, chandelier
living and dining room area with window and blinds, chandelier, neutral carpet, brown trim, white walls
Living room with neutral carpet, brown trim, white walls, windows with blinds
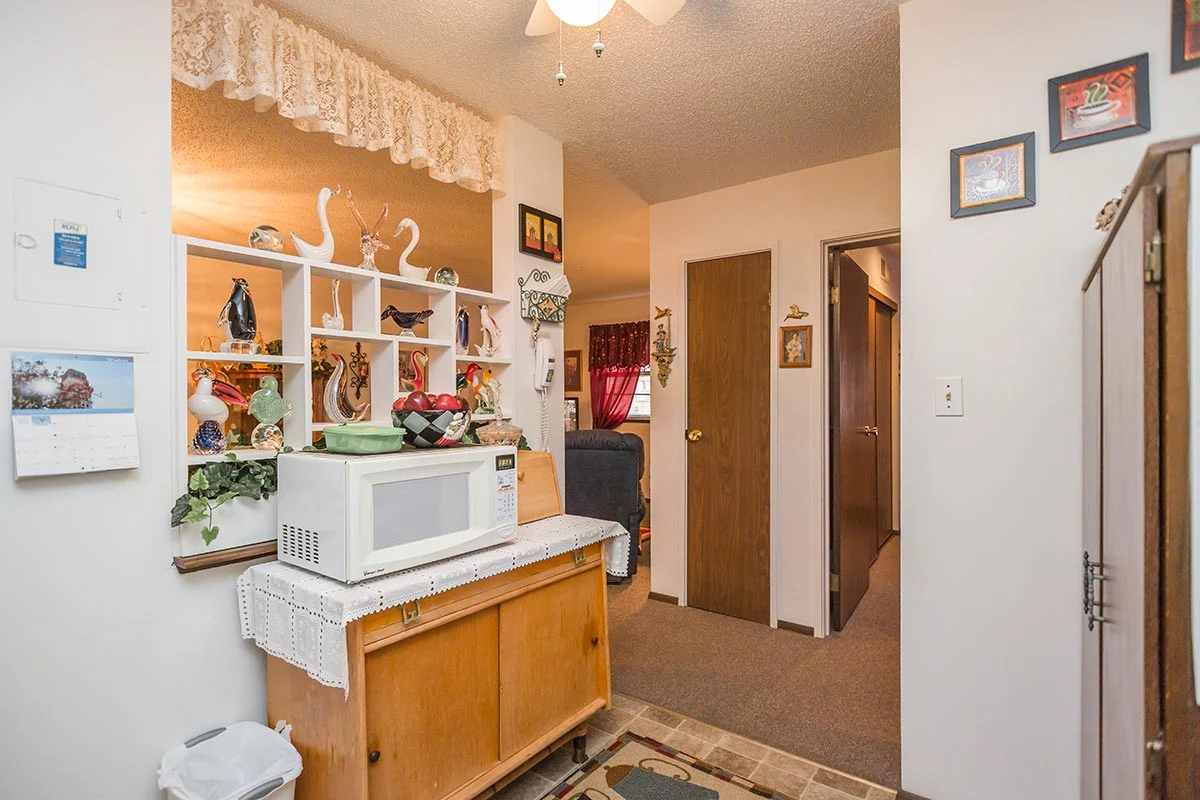
Hallway including kitchen entry and breakfast bar
Kitchen with white appliances, neutral laminate countertops, wood cabinets, tile backsplash
Kitchen with wood cabinets, white appliances, neutral countertop, sink and faucet
Kitchen featuring large pantry cabinets, white appliances, white tile backsplash
Kitchen entryway featuring breakfast bar, ceiling fan with light, white walls
Bedroom with white walls, neutral carpet, windows with blinds
Bedroom including closet with sliding wood doors, neutral carpet, windows with blinds, brown trim
Bedroom with neutral carpet, windows with blinds, closet with sliding doors, brown trim
Bedroom with neutral carpet, white walls, brown trim, windows with blinds
Bathroom with walk-in shower including hand rails and handheld showerhead, toilet, vanity with mirrored medicine cabinet
Bathroom with walk-in shower including curtain rod, hand rails, handheld showerhead
Bathroom with storage closet and walk-in shower